
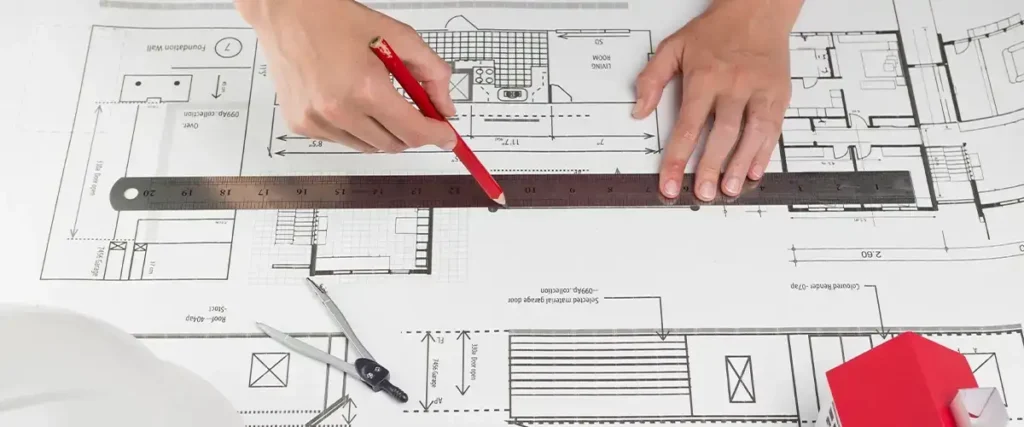
A well-planned home is about more than the number of rooms or its overall size. The right floor plan determines how comfortably a family can use its living spaces, arrange furniture, maintain privacy and adapt the home to changing requirements. For buyers evaluating Prestige Thane, understanding the proposed configuration, carpet area and internal planning is therefore an important part of the purchase decision.
In a premium residential market such as Thane, buyers increasingly look for homes that combine efficient space planning with natural light, ventilation and practical room proportions. A thoughtfully designed apartment can make everyday activities easier while creating a sense of openness and privacy.
Understanding the 2 & 3 BHK Floor Plan Options
The choice between a 2 BHK and 3 BHK apartment generally depends on family size, lifestyle requirements and long-term plans.
A 2 BHK can be a practical option for couples, small families and buyers who want a premium residence without opting for a larger configuration. The second bedroom can serve as a children’s room, guest bedroom, study or home office.
A 3 BHK provides additional flexibility for larger families. The extra bedroom can accommodate children, parents or guests while also allowing homeowners to create a dedicated workspace without compromising the primary living areas.
Instead of choosing purely based on size, buyers should examine how each room is positioned and whether the layout matches their daily routine.
Space Planning for Modern Family Living
A good floor plan should create a natural relationship between the living, dining and kitchen areas while keeping bedrooms relatively private. This becomes particularly important for families who regularly host guests or spend significant time together at home.
The entrance should provide a comfortable transition into the home rather than compromising privacy. Similarly, bedrooms should offer sufficient space for beds, wardrobes and movement without making the room feel crowded.
For work-from-home requirements, an additional bedroom or flexible space can be particularly useful. Families with children may also want sufficient room for study desks, storage and recreational activities.
These considerations make space planning just as important as total carpet area when comparing homes.
Key Features to Evaluate in a Floor Plan
Before selecting an apartment, buyers should study the layout carefully and consider the following:
- Living and Dining Area: Check whether the space can comfortably accommodate furniture while leaving sufficient movement space.
- Bedroom Proportions: Look at usable dimensions, wardrobe placement and natural light.
- Kitchen Planning: Consider counter space, storage and the relationship between the kitchen and dining area.
- Bathroom Placement: Assess accessibility from bedrooms and common areas.
- Windows and Ventilation: Check the placement of windows and external openings for daylight and airflow.
- Balcony: Consider whether the balcony provides genuinely usable outdoor space.
- Storage: Identify areas for wardrobes, kitchen cabinets and household storage.
- Circulation Space: Look for efficient movement between rooms without excessive passage areas.
These details can make a noticeable difference to the functionality of a home over the long term.
How Carpet Area Affects Your Home Selection
Carpet area is one of the most important numbers buyers should consider when comparing residential apartments. Instead of focusing only on the headline apartment size, buyers should understand how much usable internal space is actually available.
Two apartments with similar carpet areas can feel completely different depending on the efficiency of their layouts. A well-planned configuration can provide larger usable rooms, better furniture placement and fewer unnecessary circulation areas.
For buyers researching Prestige City Thane, comparing carpet area alongside room dimensions and the overall floor plan can provide a more realistic understanding of the home.
Buyers should verify carpet area through the project’s official documentation rather than relying only on promotional material.
Comparing Layouts for Different Lifestyle Needs
Every household has different priorities. A young couple may prefer a compact 2 BHK with more usable common space, while a larger family may require the additional bedroom offered by a 3 BHK.
For professionals, a flexible room that can function as a home office may be valuable. Families with children may prioritise bedroom sizes and storage. Buyers planning for parents or frequent guests may prefer a layout with greater separation between bedrooms.
This is why the best floor plan is not necessarily the largest one. It is the layout that makes the most effective use of available space for the buyer’s specific requirements.
When comparing homes in the Thane West market, prospective homeowners should assess the layout from the perspective of their actual lifestyle rather than relying only on configuration names.
RERA Transparency and Floor Plan Verification
Floor plans should always be reviewed alongside the project’s applicable MahaRERA information and official documentation. Buyers should verify the registered carpet area, approved plans, apartment configuration, specifications and other relevant project details before making a booking decision.
It is also advisable to confirm that the floor plan shown during the sales process corresponds with the latest approved project information. Any differences between marketing material and regulatory documentation should be clarified before proceeding.
This level of verification helps buyers understand exactly what they are purchasing and reduces the possibility of confusion later in the transaction.
Why Efficient Layouts Matter for Long-Term Value
A home is generally a long-term purchase, so its layout should remain practical as household requirements change. Efficient room proportions, useful storage, good natural light and logical circulation can help an apartment remain functional over time.
This can also influence resale and rental appeal. Homes that offer practical layouts are easier for prospective occupants to visualise as their own.
For buyers assessing Prestige City Thane West, floor-plan quality should therefore be considered alongside location, connectivity, amenities, social infrastructure and the overall residential environment.
Finding the Right Home at Prestige City Thane
A premium residential address should provide more than attractive exteriors. The internal planning of each apartment has a direct influence on everyday comfort.
When evaluating Prestige City Thane, buyers should compare available configurations carefully and examine how each layout accommodates living, dining, sleeping, working and storage requirements.
A site visit can also help buyers understand the scale of rooms and compare the physical experience with the dimensions shown on the floor plan. This becomes particularly useful when deciding between two configurations with similar carpet areas.
Compare Before You Choose Your Ideal Layout
| Floor Plan Factor | What Buyers Should Check |
| Carpet Area | Actual usable internal area |
| Living Room | Furniture placement and movement |
| Bedrooms | Dimensions, privacy and storage |
| Kitchen | Counter space and utility requirements |
| Bathrooms | Accessibility and positioning |
| Windows | Natural light and ventilation |
| Balcony | Usability and orientation |
| Storage | Wardrobe and household storage options |
| Circulation | Efficient movement between spaces |
Selecting an apartment is ultimately about finding the right balance between space, functionality and lifestyle. Whether a buyer chooses a 2 BHK or 3 BHK, the layout should support current needs while leaving enough flexibility for the future.
For those exploring Prestige Thane West, reviewing the latest floor plans, carpet areas, specifications, pricing, availability and applicable RERA information is essential before making a final decision. Buyers should rely on current official project documentation and conduct a site visit to understand the property accurately.
Contact: +91 9860949793